
Home Renovation

5 Things you Should Consider Before Starting a Kitchen Renovation
October 18, 2019
A Simple Guide to Home Improvements
February 19, 2020
In this particular job we were asked to completely renovation the interior and exterior of the house. We were asked to lay new flooring in the dining, living room and kitchen space, re-fit the bathroom and kitchen as well as redesigning the master bedroom and main hallway. Additionally, we were asked to do some exterior work on the front entrance way and fit a sky lantern in the dining area. Beyond this, we also repainted the home and built new aesthetic support beams in the external entry way, which you can see in the image above.
Re-fits are a common job of ours, our team always has the skills and parts at hand to get to work right away. In the above video you can see the work the team has done in the kitchen. The island was built to measure and made from the matching material used to construct the rest of the cabinets and work surfaces. The customer worked with our project managers to design a stylish look for the kitchen that they were happy with.
Also seen in the video is the wood panel floor that the team laid all along that section of the ground floor. The team took special care to lay the flooring evenly and line up the pieces to avoid creating gaps that may cause floor pieces to slip.
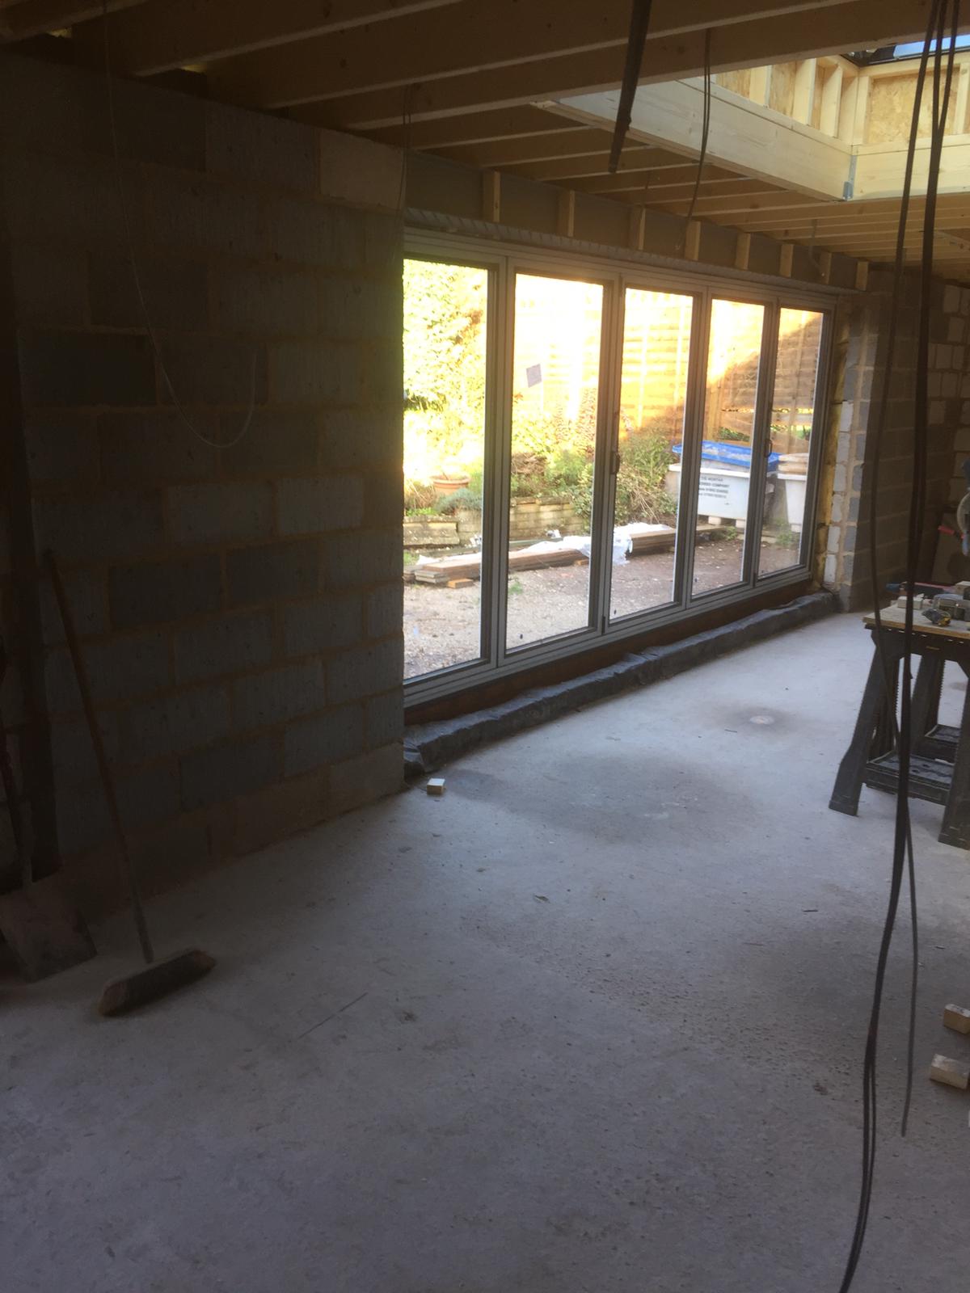
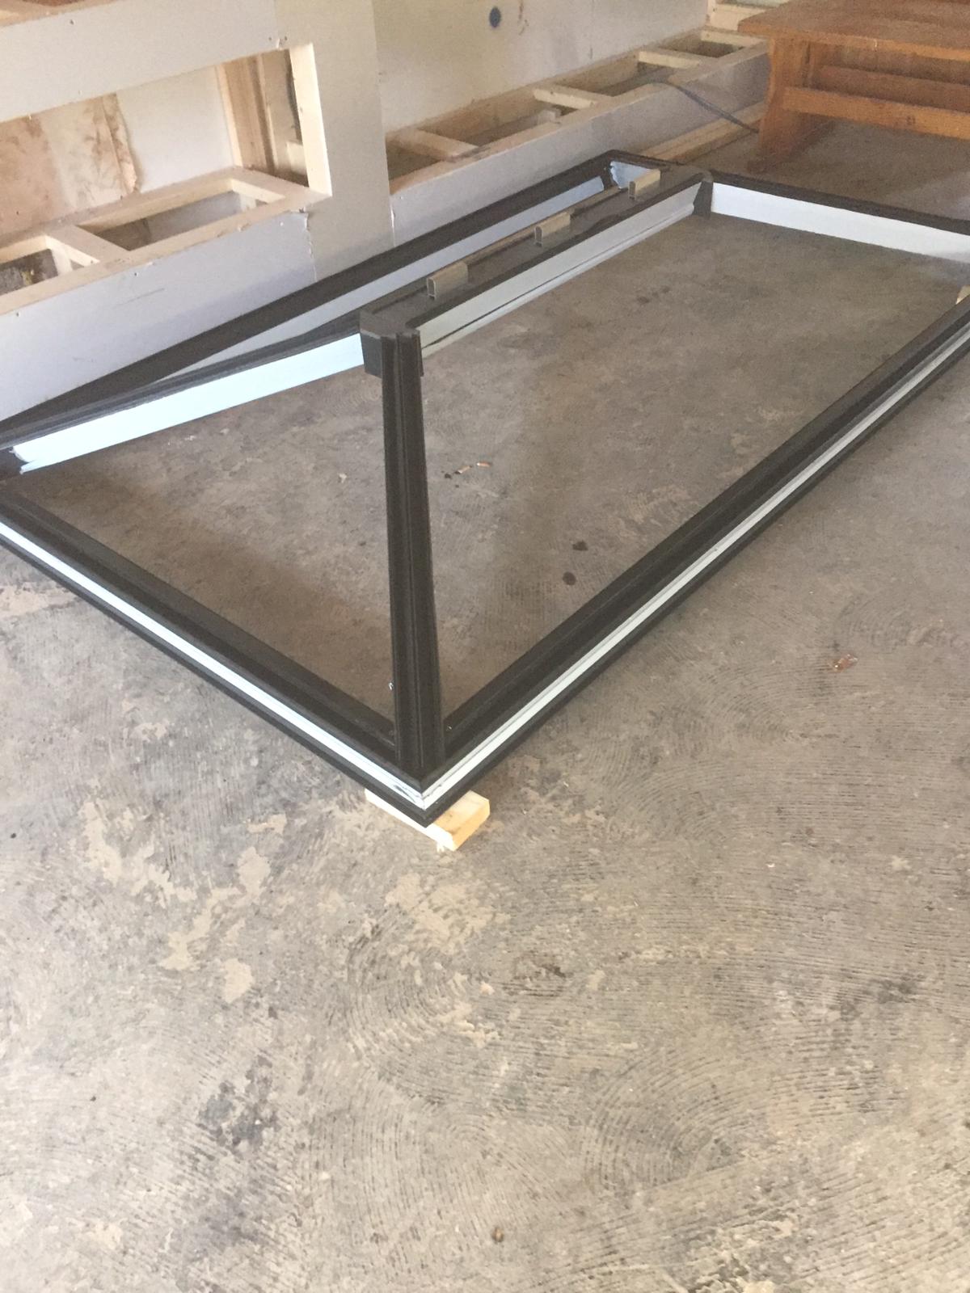
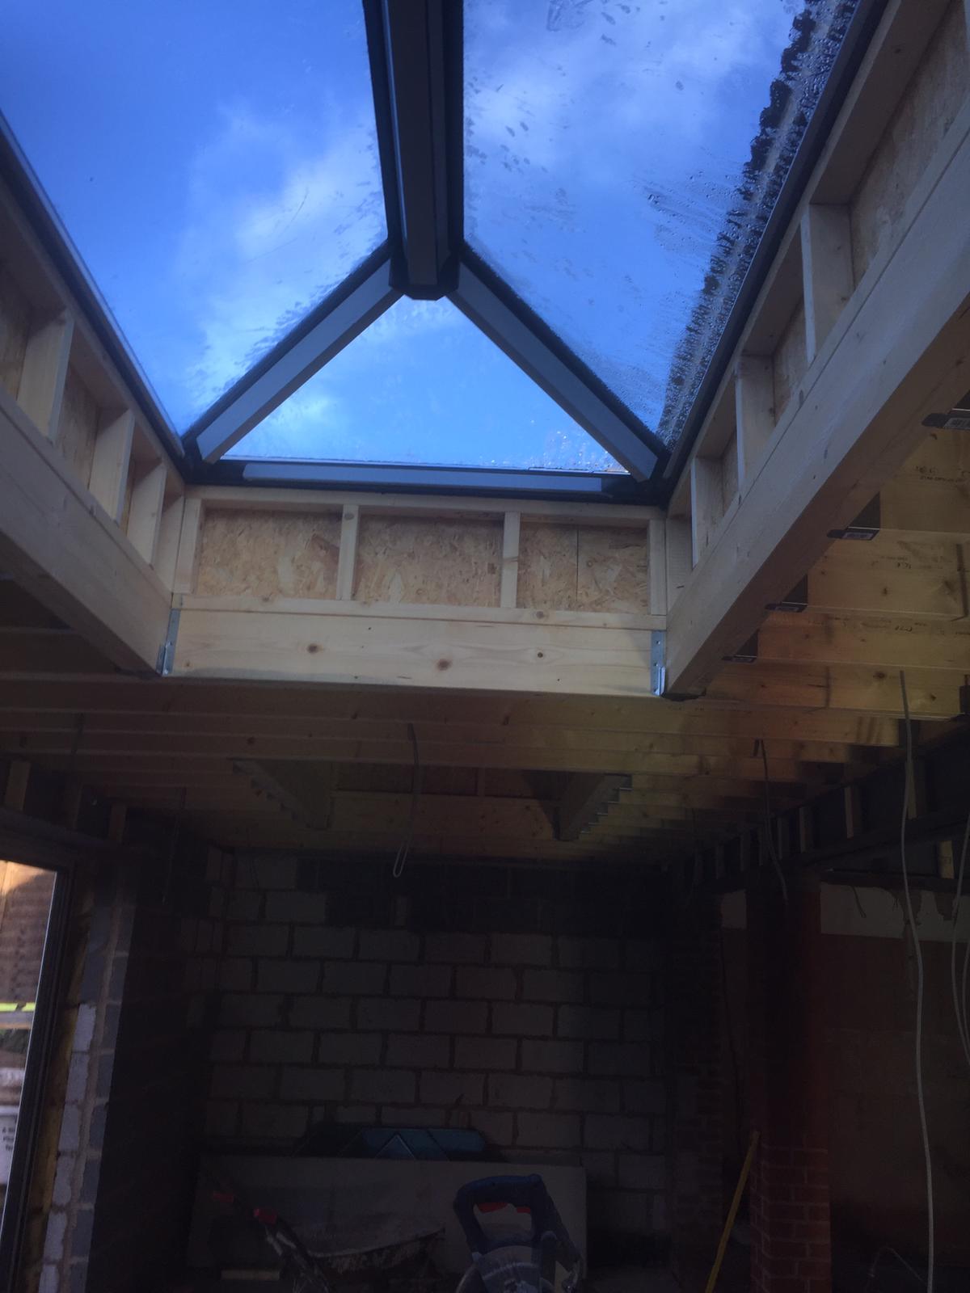
Lastly, you’ll notice the beautiful sky lantern that was installed in the dining room ceiling. This stunning piece of architecture allows for more natural light in the room as well as giving the residents some pretty nice views of that clear summers sky you can see in the video. The process for creating the space and installing the sky lantern wasn’t easy; luckily, our experienced team has years of experience between them, so overcoming the task wasn’t too difficult at all.
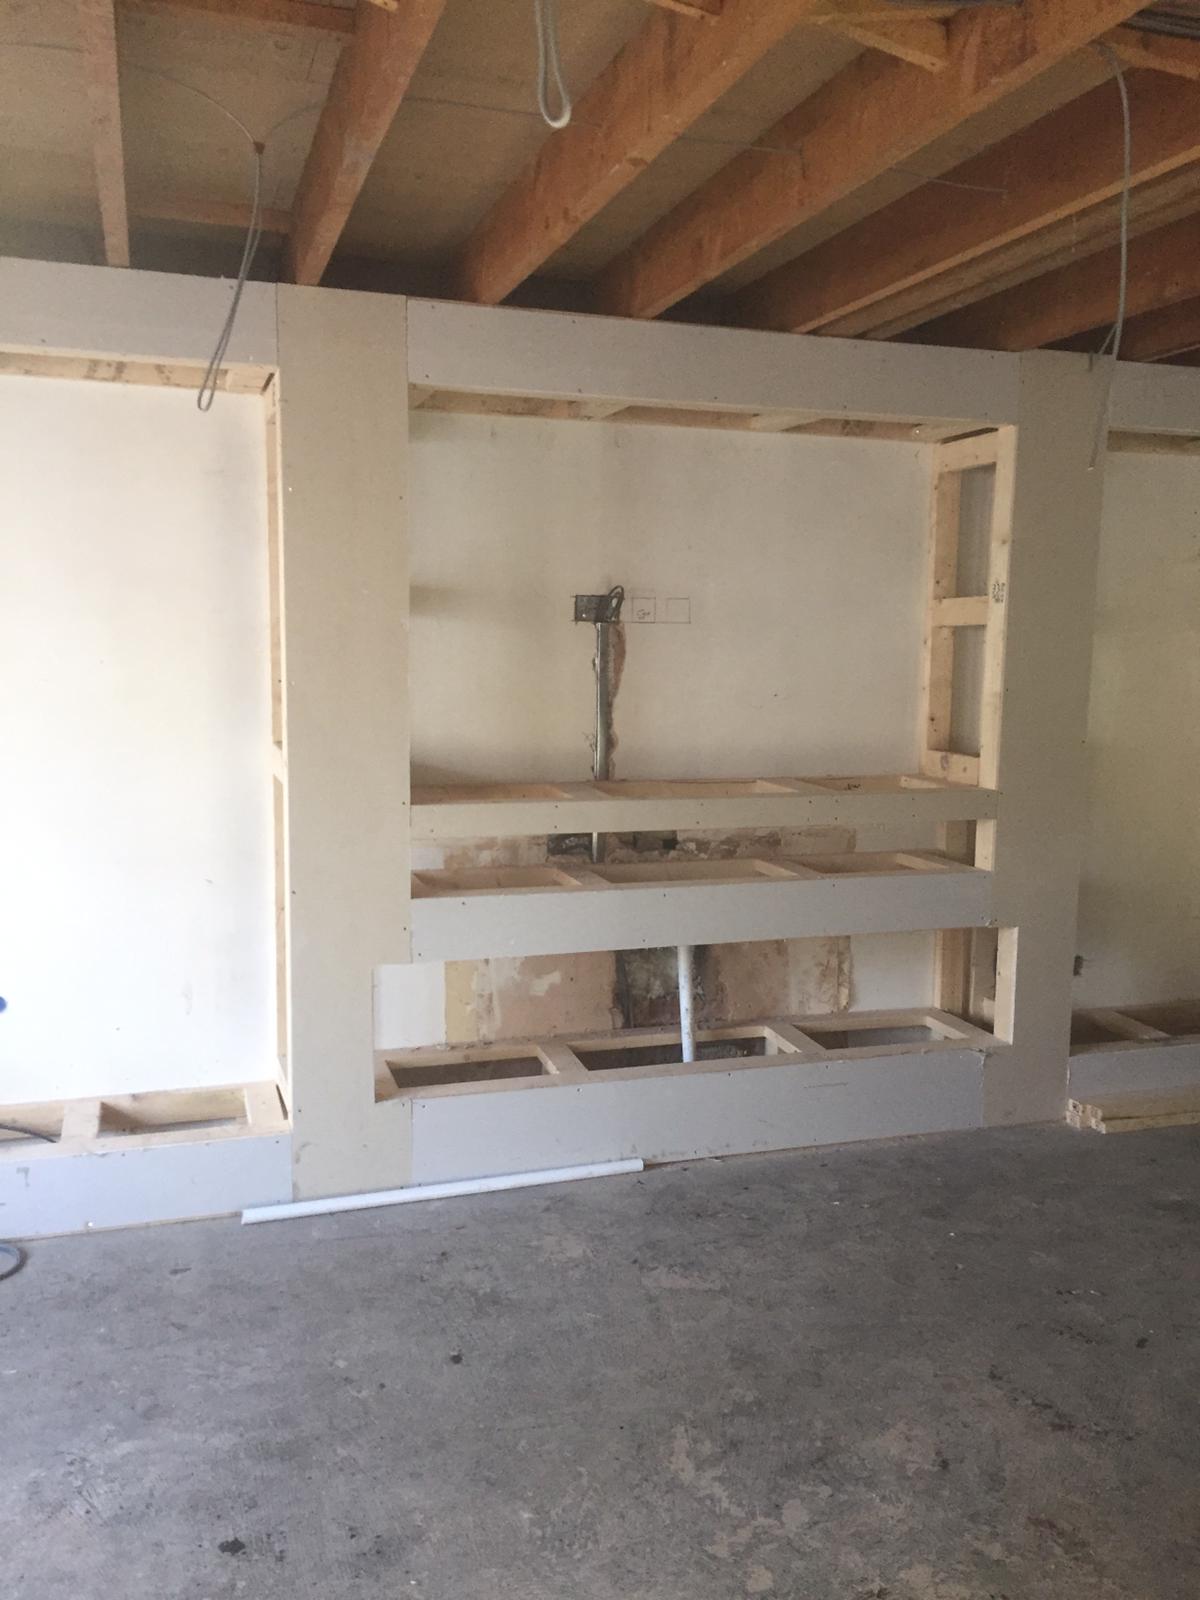
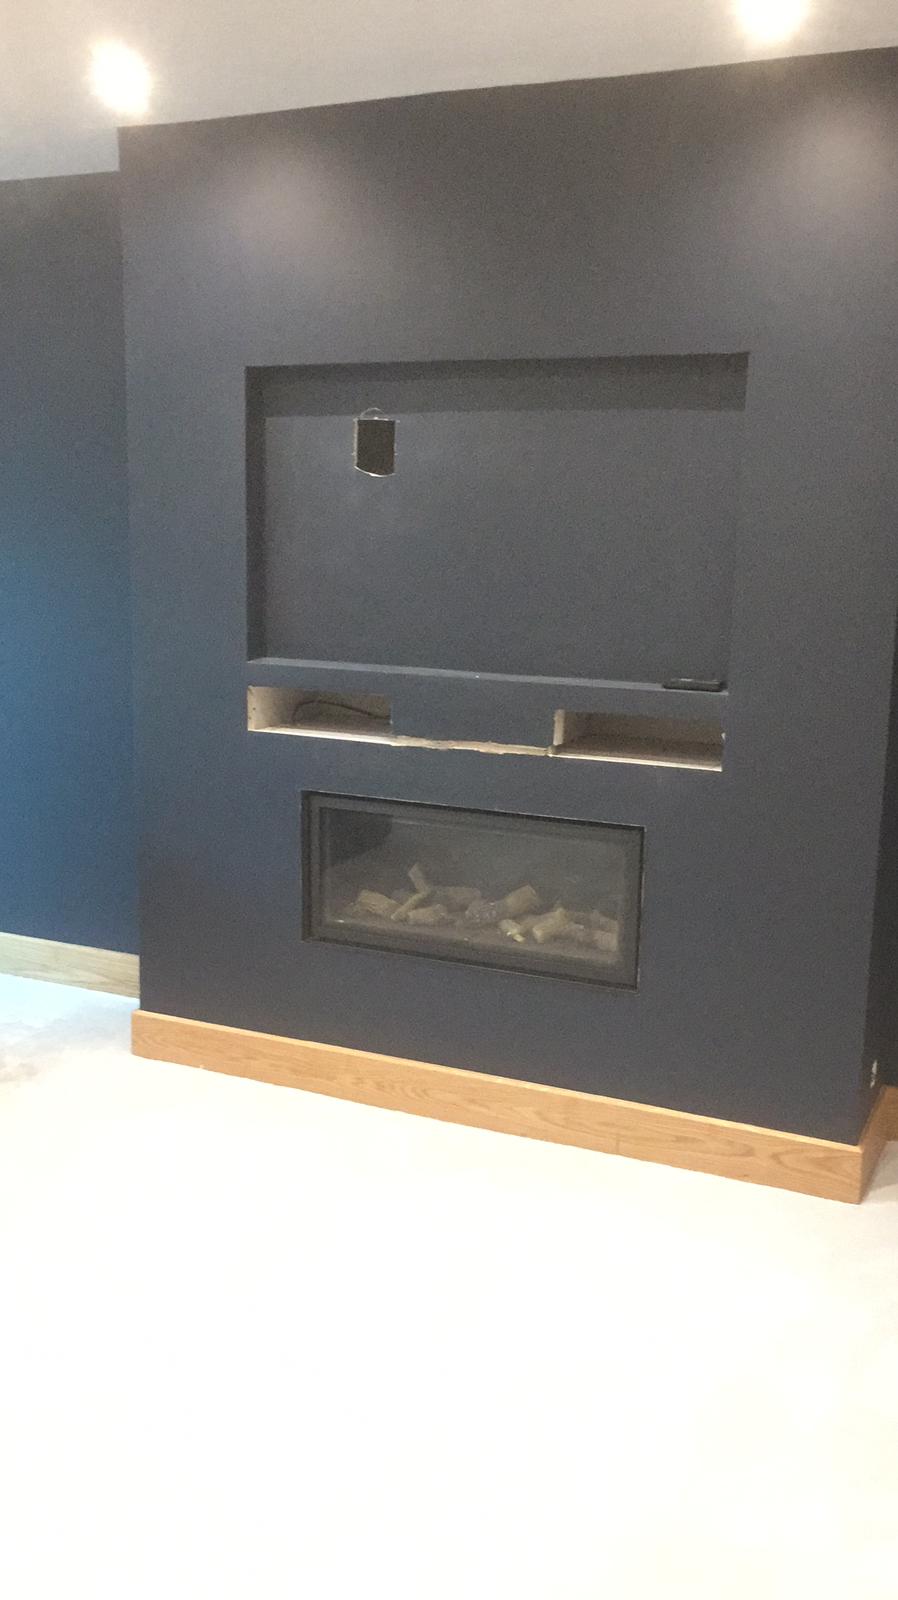
in another room in the house, we were tasked with building an in-wall media centre, custom built to the specific dimensions of the TV they had bought. You can see in the first picture an early rendition of what the wall would look like. Of course, after some design changes, we re-constructed the wall to different dimensions. You can see the completed work on the right.


On the first floor we assisted with the interior design of the master bedroom. We drew up designs of a clothing/shelving unit that would match the palette of the room. The unit was built to fit with the dimensions of the room.
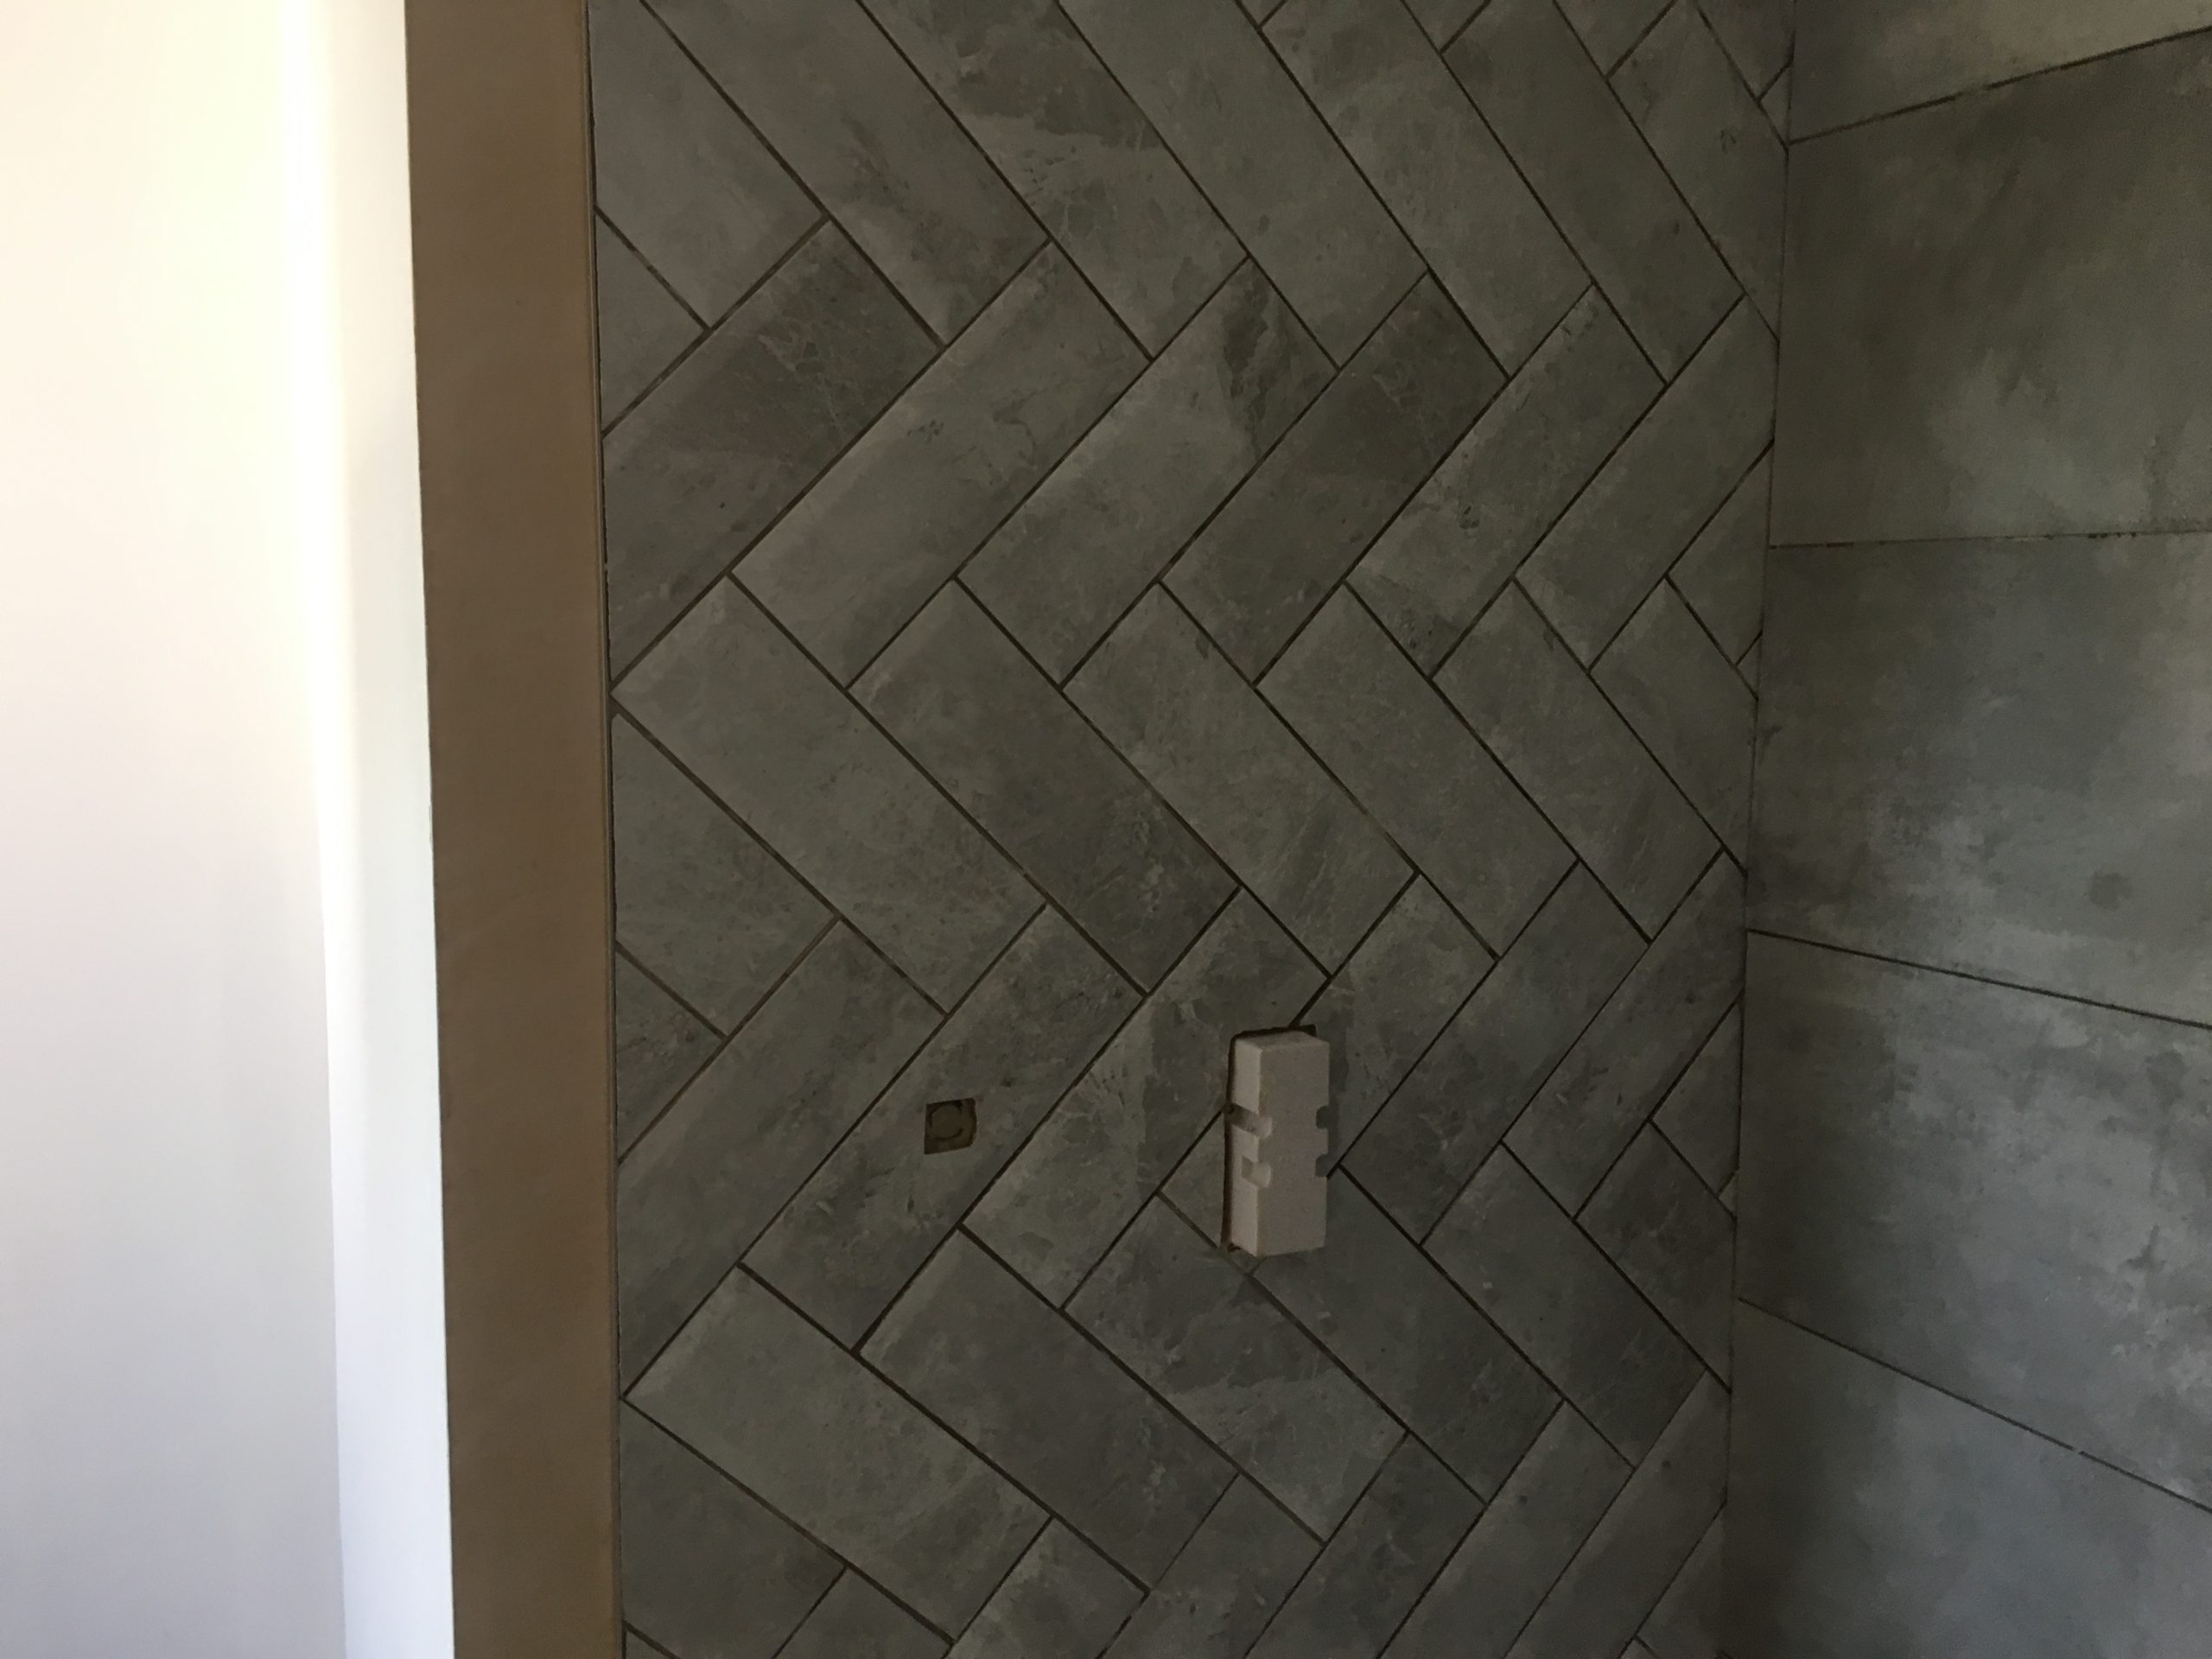

The last thing of note from the job was the tiling work we did in the main bathroom. We installed this brick and wood design to give the room the rustic look that the owner desired. Stripping and rebuilding the room took skill as we had to be careful of wiring and pipes but once the wall space was stripped, one of our brick layers got to work.
In conclusion, this was a very exhaustive job that really put the team to test. But with the large and varied team we have, breaking down the job room by room wasn’t too difficult at all. It all came down to good planning on the part of the project managers who worked very closely with the home owner to come up with a design they be happy living in for the next few years of their lives.
If you want to enquire about having work done on your home or workplace, get in touch with our team today. You can contact out team on 01902 275 325 or for more options on getting in touch, click here